
A grower’s complaint was specific: “The roof is fine until it rains sideways.” That is not a panel failure. It is a flashing and end-closure failure, and it repeats on greenhouse roofs across every climate.
Start from the panel module
Multiwall greenhouse sheet is commonly supplied at 2,100 mm width and cut to the roof length. A 4 mm twin-wall at 2,100 mm width spans about 1,000 mm between purlins at a defined snow load; an 8 mm triple-wall reaches about 1,300 mm. Set purlin spacing from that table, not from the structure’s convenience.
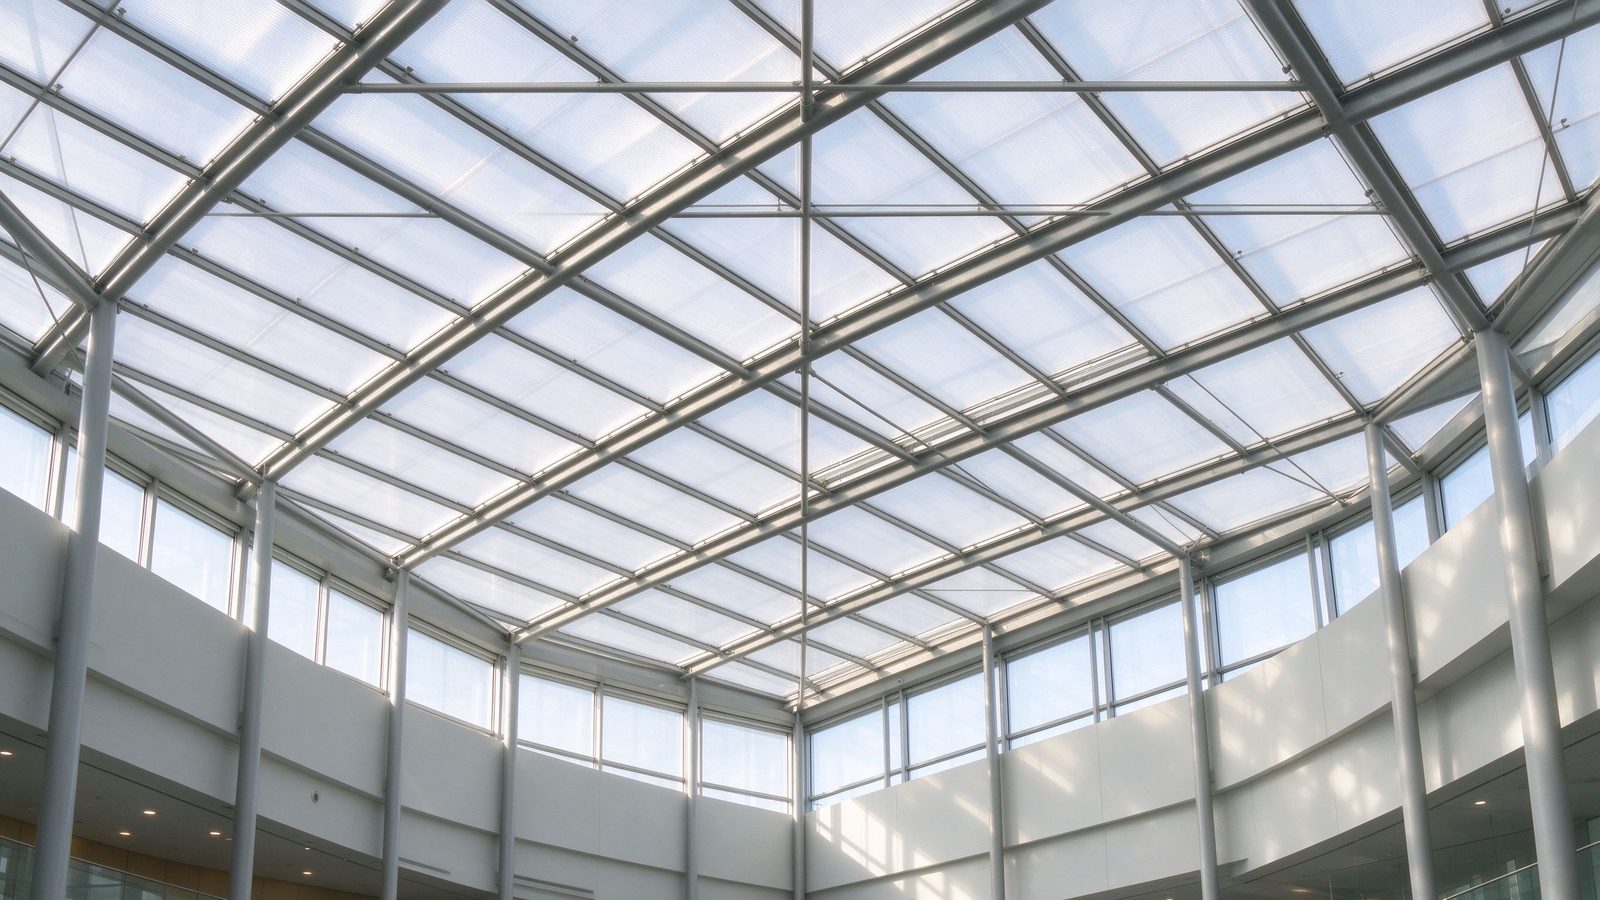
Three details that decide watertightness
- End closure. The flutes at the eave must be closed with a profiled closure strip, or water enters the cells and the panel goes opaque from inside.
- Ridge flashing. A ridge cap with a 50 mm overlap each side and a continuous gasket, not a butt joint sealed with mastic.
- Expansion. Panels move about 3 mm per metre over a 30 °C swing; fixings need oversize holes and the panel must not be pinched at both ends.
Ventilation belongs in the roof design
A sealed roof is a heat trap. On a 6 m span house, the ridge usually carries a vent opening of 8–10% of the floor area, with insect mesh and a rain baffle, and the eave carries a matching inlet. Cutting ventilation into the design after the panels are fixed means cutting polycarbonate on a finished roof, which always looks patched.
A 1,200 m² house was built with 8 mm triple-wall at 1,300 mm purlin spacing, ridge vents at 9% of floor area and profiled closures at both ends. Three winters later the panels were clear and the crop had not suffered a condensation event.
The solid-sheet alternative is covered in greenhouse polycarbonate sheet, and the panel choice by climate in twin-wall greenhouse roof glazing.
Frequently Asked Questions
Q: How far can polycarbonate roof panels span on a greenhouse?
A:About 1,000 mm between purlins for 4 mm twin-wall and roughly 1,300 mm for 8 mm triple-wall at a defined snow load. The span table from the supplier governs, not a rule of thumb.
Q: Why do greenhouse roof panels leak at the ends?
A:Because the flutes are left open at the eave. Water enters the cells, the panel fogs from inside, and the leak appears at the end rather than at a joint. Profiled closure strips at every open end fix it.
Send your house footprint, span and climate zone to oversales@rpplexiglass.com for a polycarbonate panel schedule and container plan.