
Elevator cabins are one of the most punishing interiors in a building: constant touch, cleaning chemicals, fire codes and tight tolerance to the car frame. Decorative acrylic wall panels are a popular choice – but only if the right grade, thickness and finish are specified. This guide covers elevator acrylic panels from a fabricator’s and installer’s point of view.
Thank you for reading this post, don't forget to subscribe!A case worth following: the hotel elevator refurbishment
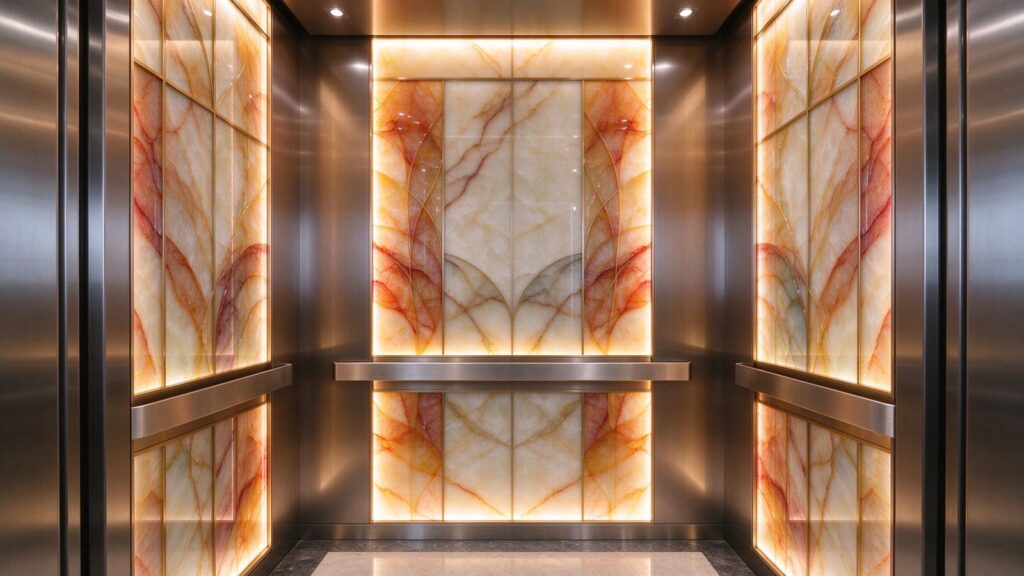
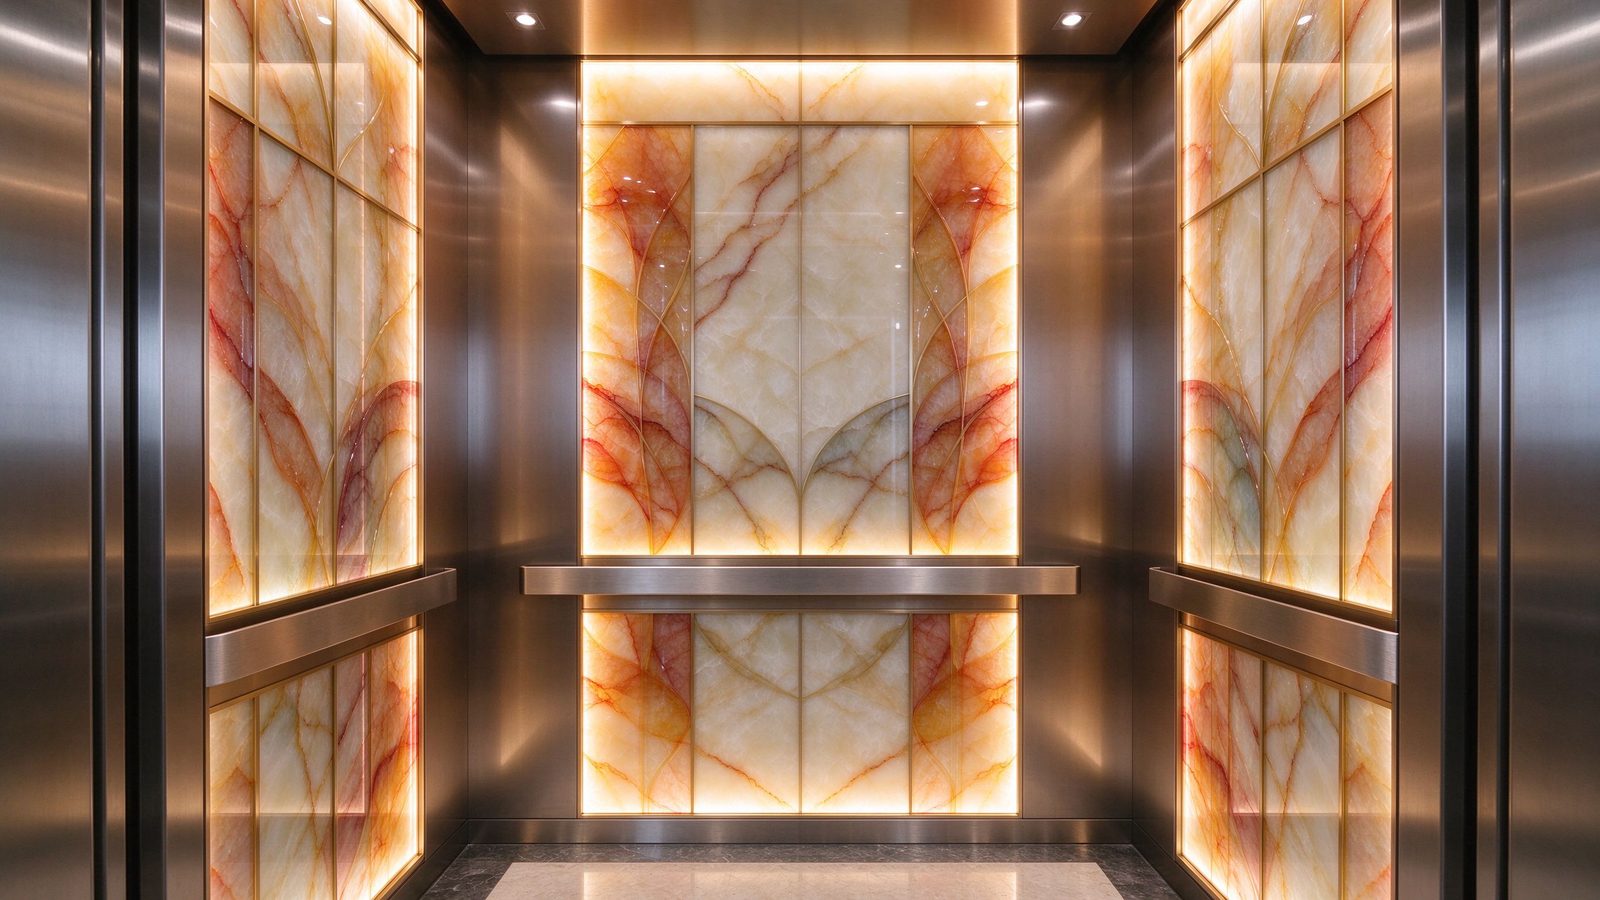
A hotel refurbished its elevators with backlit decorative acrylic wall panels. The spec called for fire-retardant acrylic in 4 mm and 5 mm, warm tinted and lightly textured to hide fingerprints, fixed to the car walls with concealed stand-offs. Because the elevator acrylic panels were cut to the exact cabin dimensions and fire-rated correctly, install was clean, the backlighting glowed evenly, and the cabins passed inspection.
Why acrylic for elevator panels
- Aesthetics – clear, tinted, mirror or textured finishes give a premium cabin look.
- Fire rating – retardant grades meet lift interior code requirements.
- Lightweight – easy to handle inside the shaft during install.
- Easy cleaning – smooth faces wipe clean against chemicals and grime.
- Machineable – cut, routed and drilled to the car frame tolerance.
What to specify: fire rating, thickness and finish
- Fire rating: confirm the local elevator interior code; use retardant grades where required.
- Thickness: 3-5 mm typical for wall panels; thicker for panels carrying trim or fixing.
- Finish: gloss, matte, textured or mirror faces; backlit panels need even light diffusion.
- Tint: warm, clear or custom colours for brand and ambience.
- Size: cut precisely to the cabin wall dimensions.
Fabrication and install notes
- Cut to exact cabin dimensions with clean, chip-free edges.
- Keep masking film on until install so panels arrive scratch-free.
- Use concealed stand-offs and gaskets so panels sit off the metal frame.
- Drill fixing points to the car drawing before any backlight lamination.
- Check panel edges for sharpness and specify edge polishing for safety.
Market pain points – and our solution
Lift fit-outs run into scratched panels on arrival, sheet that won’t hold flatness in the cabin, wrong fire ratings flagged at inspection, and suppliers that can’t cut to the car frame tolerance. RP River People, as a sheet manufacturer, supplies fire-retardant and decorative acrylic elevator panels in the thickness, finish and tint you need, held to tight size and flatness tolerance, edge-finished clean, and export-packed with masking film until install.
Frequently Asked Questions
Q: Does elevator acrylic need a fire rating?
Many jurisdictions require lift interior linings to meet a fire code. Confirm your local elevator interior regulation and specify retardant grades where required.
Q: What thickness should elevator acrylic panels use?
3-5 mm is typical for wall panels; thicker suits panels carrying trim or fixing. Confirm with your cabin drawing.
Q: Do you supply elevator acrylic panels cut to cabin size?
Yes. We supply decorative and fire-retardant acrylic panels cut to your cabin dimensions, in the finish and tint you need, with clean edges and export packing.
If you are specifying elevator acrylic wall panels guide for a project, send us your sizes and requirements. Contact us for a quote and we will confirm grade, thickness, tolerance and lead time: oversales@rpplexiglass.com.